
KENTISH CONSTRUCTION
HOUSE EXTENSIONS IN SEVENOAKS
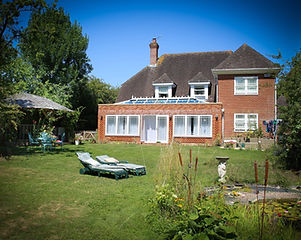
Kentish Construction builds carefully planned house extensions in Sevenoaks and across the surrounding Kent area. Whether you want a larger kitchen, a family room, a home office or a better connection to the garden, we can deliver the construction work from the first excavation through to the finished space. We work directly with homeowners and alongside architects, designers and structural engineers, with a written scope and clear communication throughout.
What types of house extension do you build?
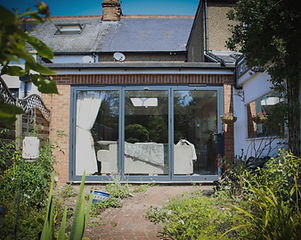
We undertake rear extensions, side-return extensions, wraparound extensions and two-storey additions, subject to the design, access and relevant approvals. Every property is different, so the right approach depends on the existing structure, how the rooms will be used and the level of finish required. We can also combine extension work with internal refurbishment, structural openings, new kitchens, utility areas and external landscaping.
What is included in an extension project?
Our agreed scope can cover site set-up, demolition, drainage alterations, foundations, ground floors, brickwork and blockwork, structural steels, roofing, insulation, windows and doors, plastering, carpentry and making good. Electrical, plumbing and heating work can be coordinated as part of the wider programme. Before starting, we set out what is included, what information is still required and any items the client will supply directly.
Do I need planning permission for an extension?
Some domestic extensions may fall within permitted development rights, while others need a householder planning application. The answer depends on the size and position of the extension, the property type, previous additions and whether the building is listed or in a conservation area. Building Regulations approval is a separate requirement and normally applies even where planning permission is not needed. We can work from approved drawings and liaise with your architect, structural engineer and Building Control team.
How long does a house extension take?
A straightforward single-storey extension often takes a number of months rather than weeks, but there is no reliable one-size-fits-all programme. Ground conditions, drainage, structural complexity, weather, specialist orders and the chosen internal finish all affect the timescale. Once the design and specification are sufficiently developed, we provide a project programme with practical stages and explain which decisions are needed before each stage.
Can we live in the house during the work?
In many cases, yes. We plan access, temporary separation and the timing of disruptive work to help keep the occupied part of the home safe and usable. There will still be periods of noise, dust and interrupted services, especially when breaking through into the existing house or changing kitchens and heating. We discuss these points before work begins so you can decide whether remaining at home is practical for your family.
How do you manage the build from groundwork to completion?
We start by reviewing the drawings, access, finishes and structural requirements. After the scope and price are agreed, we organise the key trades and sequence the work so foundations, structure, weatherproofing and internal finishes follow logically. Progress and variations are recorded clearly. Our aim is an organised site, honest communication and a finished extension that feels like part of the original home rather than an afterthought.
Planning an extension in Sevenoaks or Kent?
Call 01732 386080 or email george@kentishconstruction.com to arrange a site visit and free quotation. You can also read our building FAQs for information about quotations, payments and project preparation.
.jpg)
_edited.jpg)
